

Range: Vantage
Location: Richmond
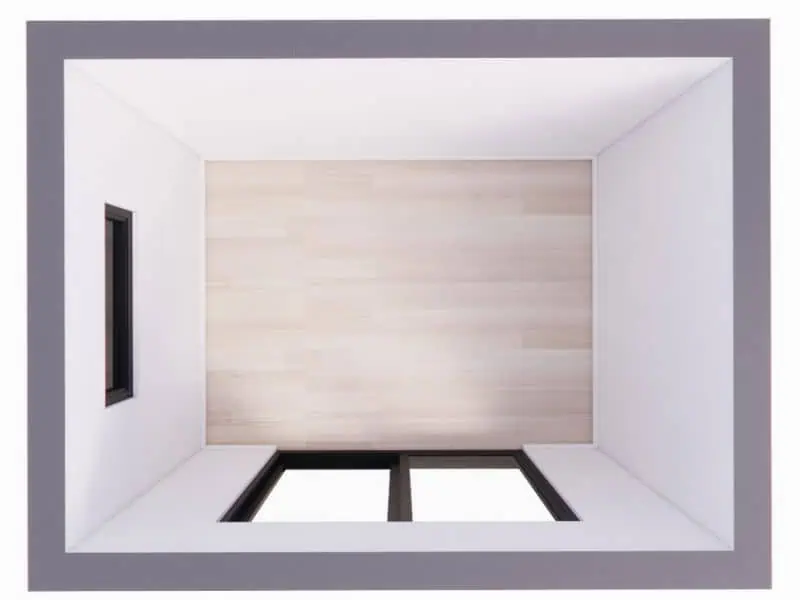
Size: 3.7m x 2.8m
Area: 10.36sqm
Use: Extra Living Space
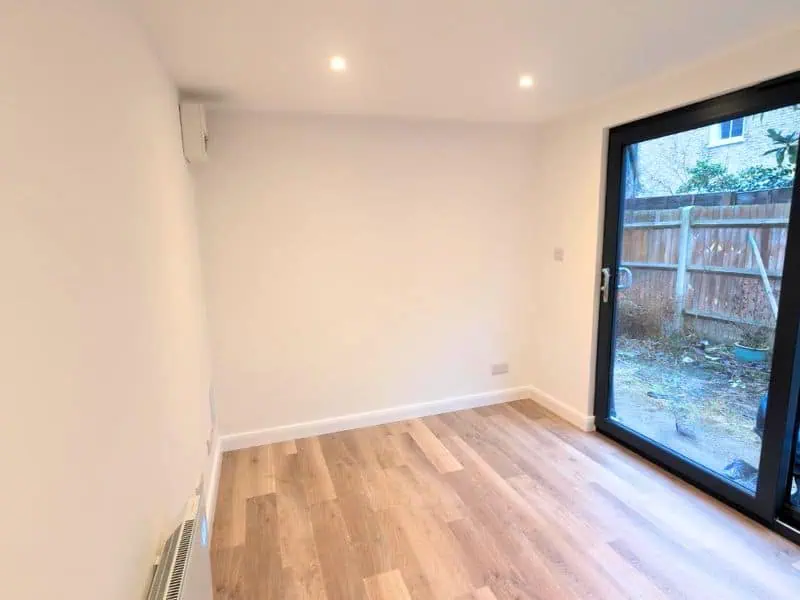
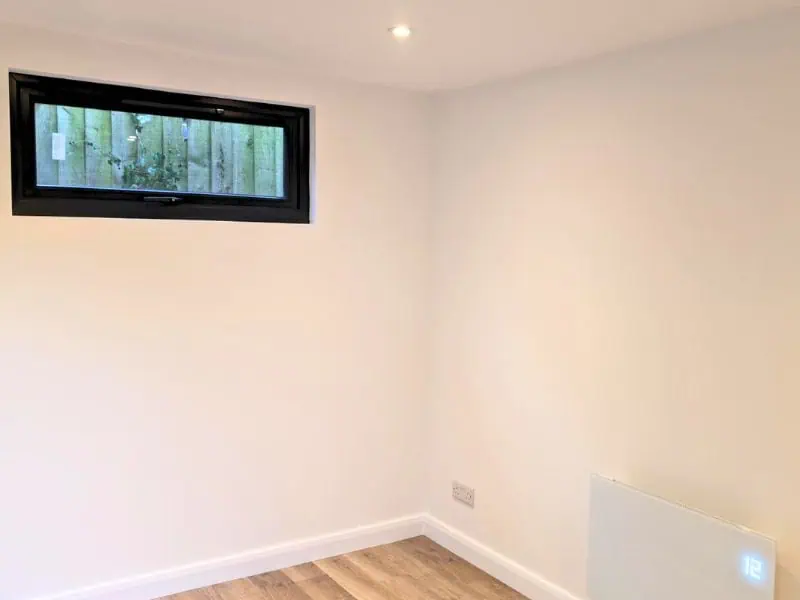
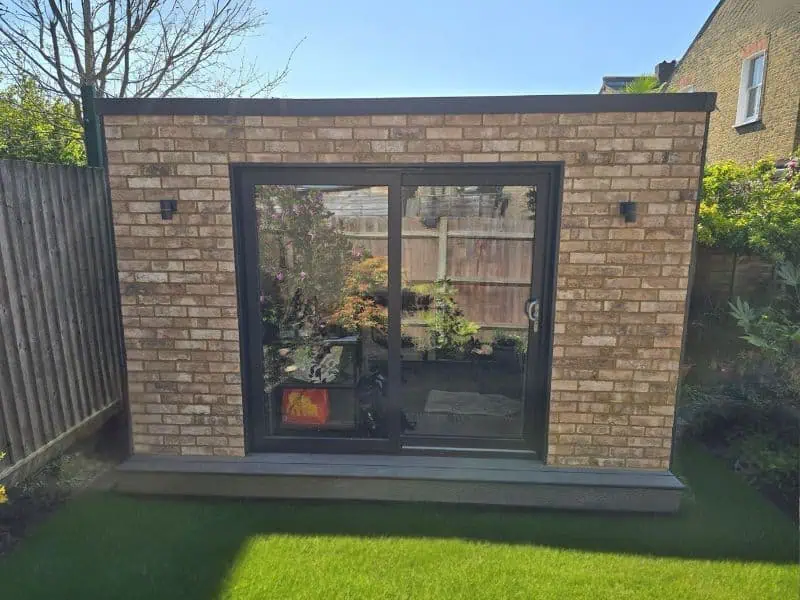
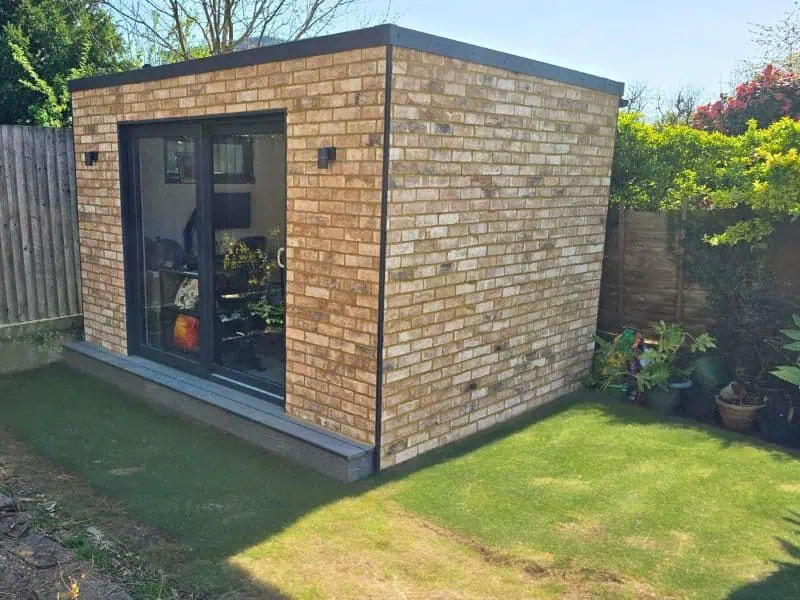
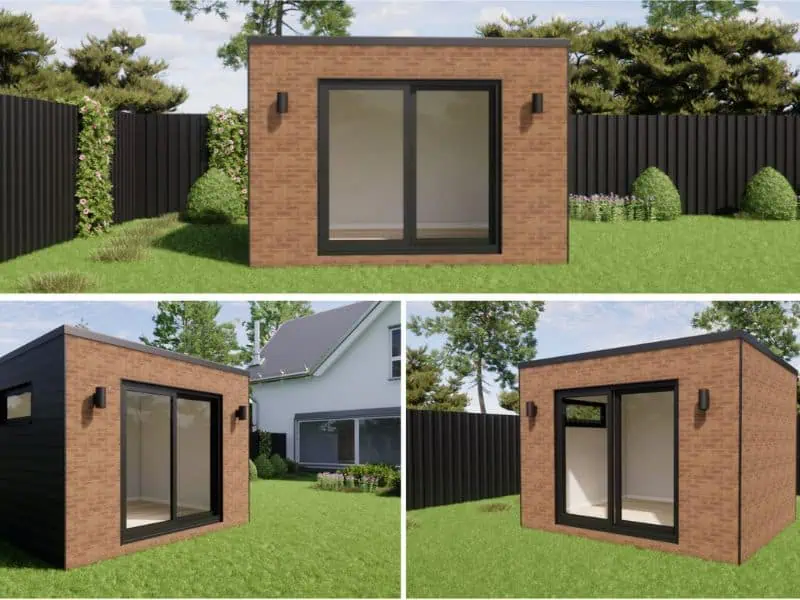
Our clients were living in a flat and needed additional space to expand their day-to-day living. We successfully secured planning permission from Richmond Council, which included a stipulation that the garden room be finished with brick slips to stay in keeping with the surrounding properties.
We delivered exactly that – a striking, high-spec garden room that ticks every box. Clean lines, crisp detailing, and a finish that looks like it’s always been part of the space.
CGI Design Visuals
InFrame Garden Rooms delivers high-end, precision-built spaces using steel frames, premium finishes, and screw pile foundations. Designed with style and built to last, every project is bespoke—crafted by a family-run team that values quality and attention to detail from start to finish.
We tailor every garden room to suit your space, needs, and style. Whether you’re after a sleek home office, a place to train, or a multi-use family space, we’ll work closely with you to get every detail right—from layout and lighting to cladding colour and door style. It’s your space, designed your way.
| Cookie | Duration | Description |
|---|---|---|
| cookielawinfo-checkbox-analytics | 11 months | This cookie is set by GDPR Cookie Consent plugin. The cookie is used to store the user consent for the cookies in the category "Analytics". |
| cookielawinfo-checkbox-functional | 11 months | The cookie is set by GDPR cookie consent to record the user consent for the cookies in the category "Functional". |
| cookielawinfo-checkbox-necessary | 11 months | This cookie is set by GDPR Cookie Consent plugin. The cookies is used to store the user consent for the cookies in the category "Necessary". |
| cookielawinfo-checkbox-others | 11 months | This cookie is set by GDPR Cookie Consent plugin. The cookie is used to store the user consent for the cookies in the category "Other. |
| cookielawinfo-checkbox-performance | 11 months | This cookie is set by GDPR Cookie Consent plugin. The cookie is used to store the user consent for the cookies in the category "Performance". |
| viewed_cookie_policy | 11 months | The cookie is set by the GDPR Cookie Consent plugin and is used to store whether or not user has consented to the use of cookies. It does not store any personal data. |