Range: Vantage
Location: Epsom
Size: 7.9m x 4.3m
Area: 28.97sqm internally
Use: Accessible garden room with lounge and gym zones
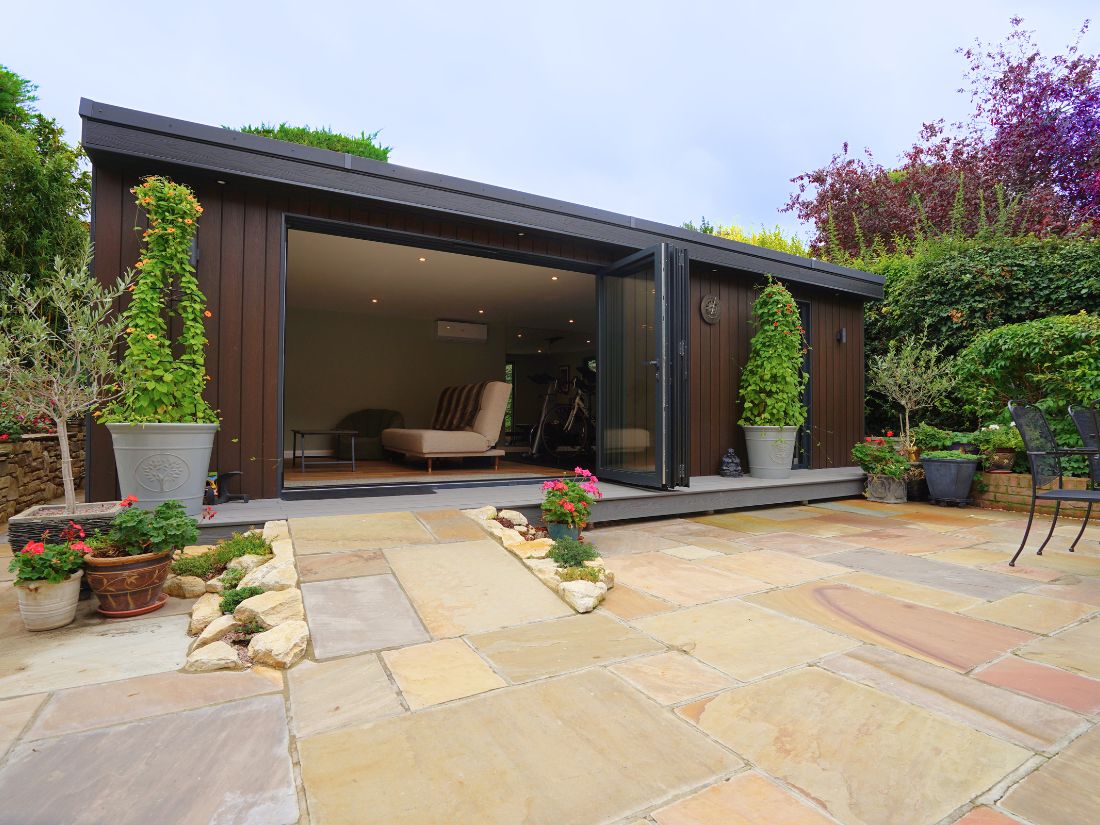
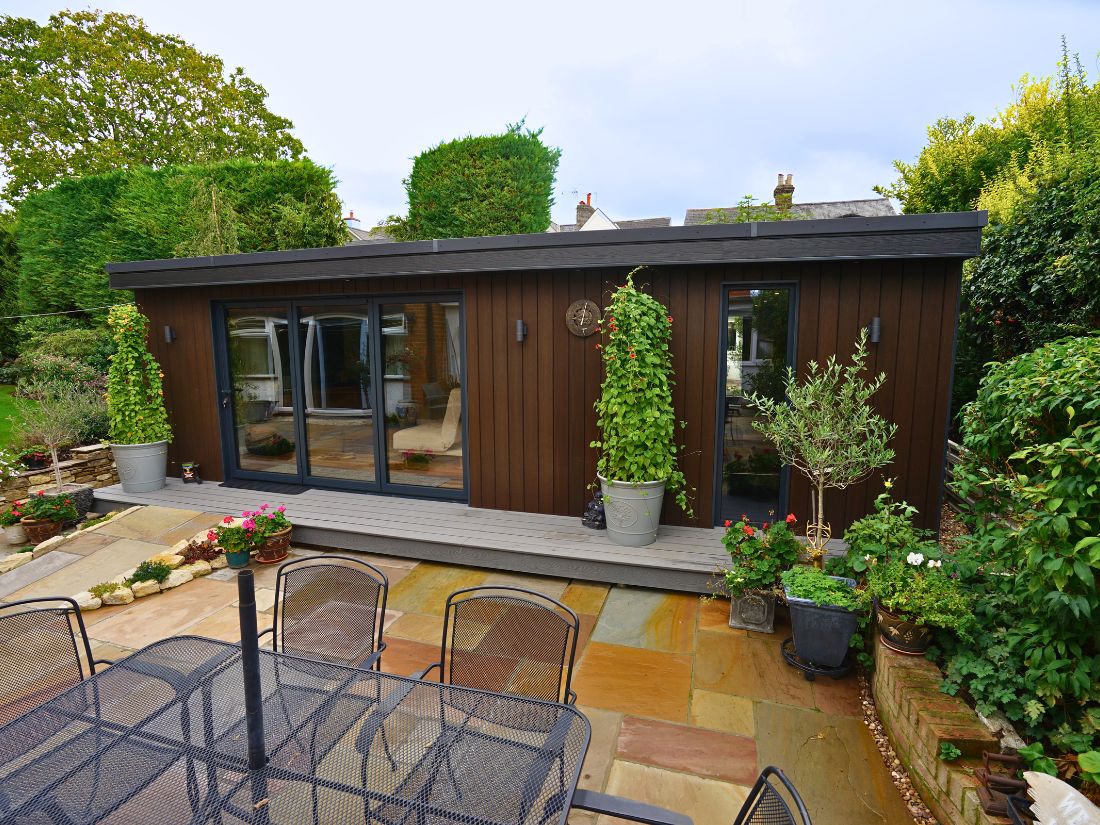
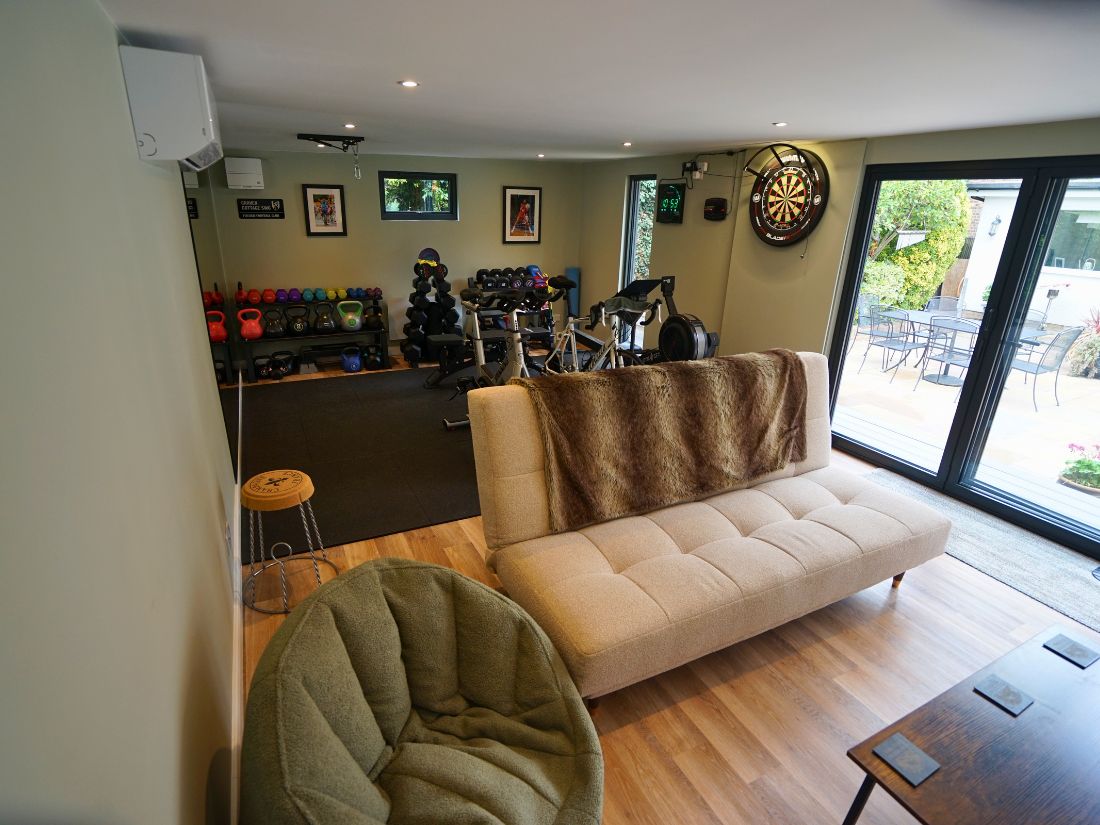
Our clients in Epsom wanted a garden room for the whole family, and above all for their son, who uses a wheelchair. It had to be a space he could get into on his own, move around freely and enjoy every day. It also had to do two jobs: somewhere to relax and somewhere to train.
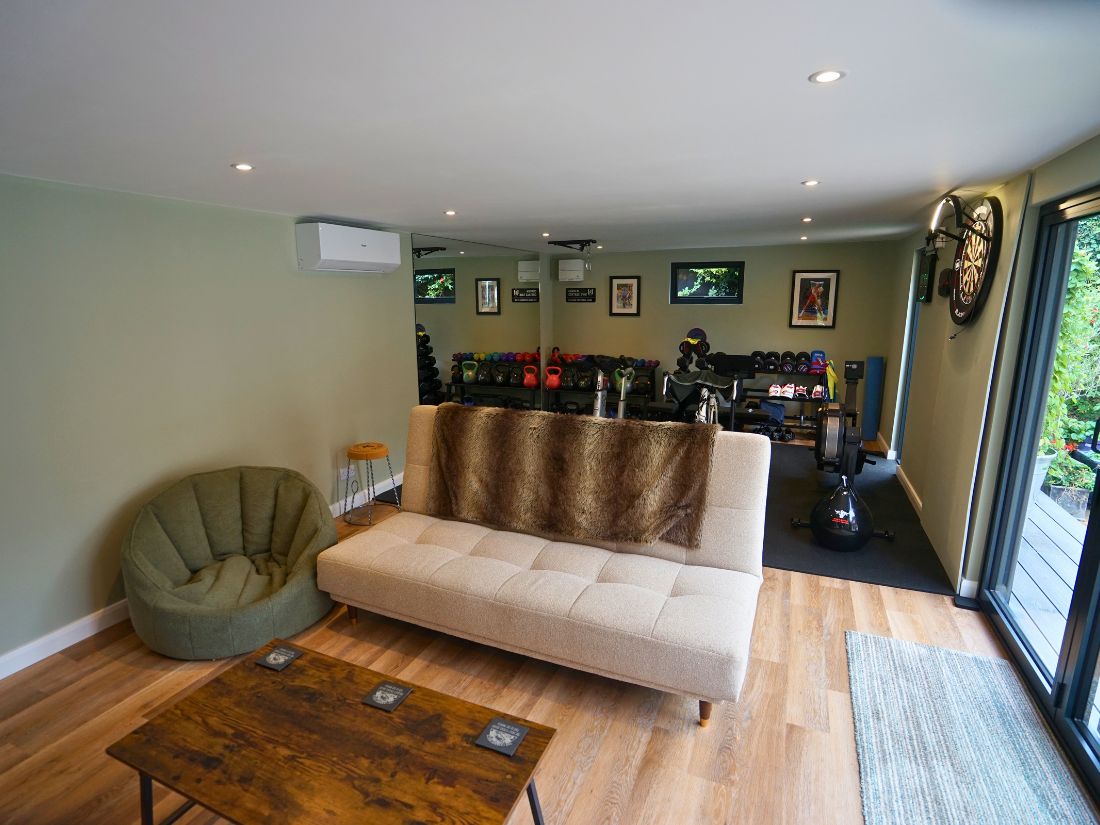
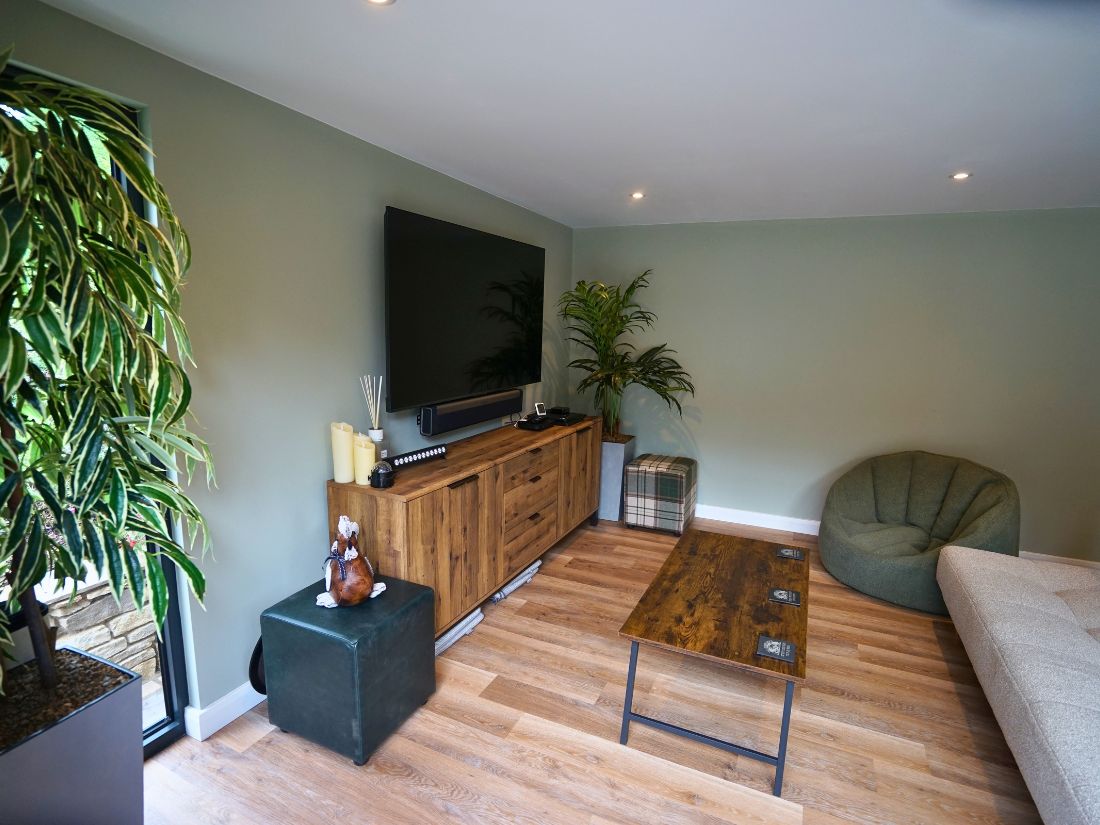
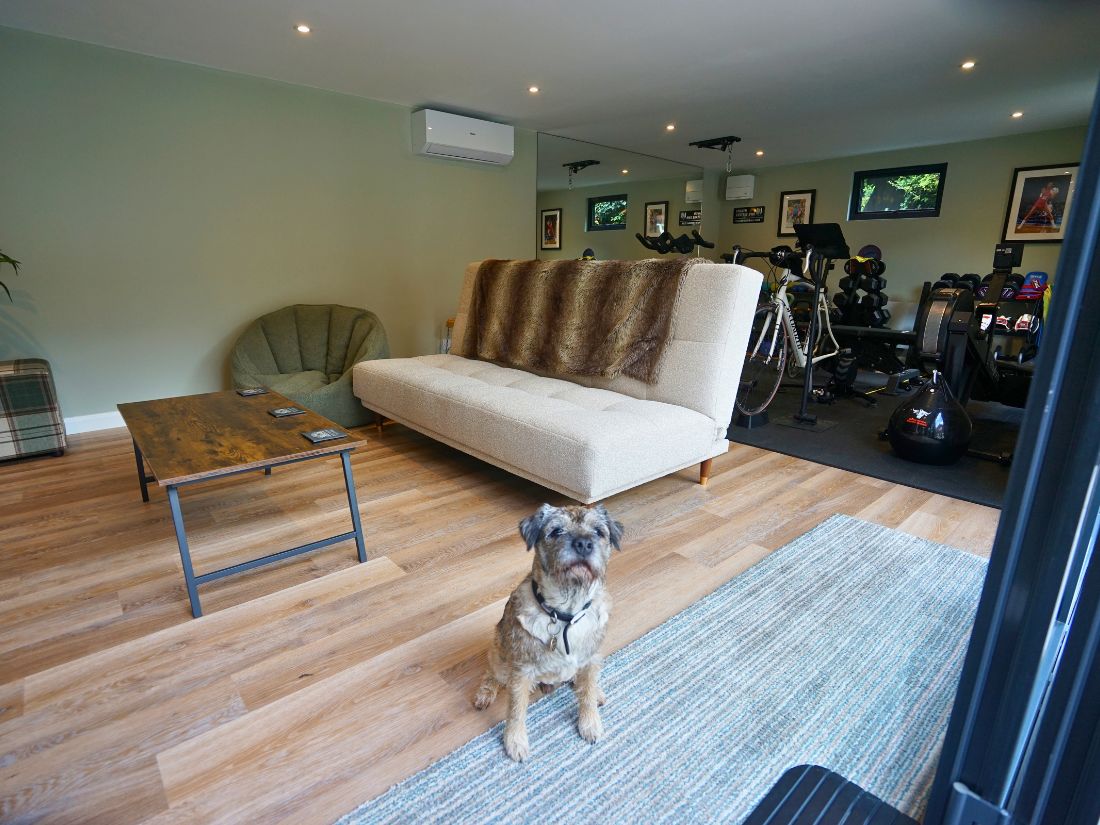
The lounge. A comfortable TV and seating area for films, gaming and switching off at the end of the day.
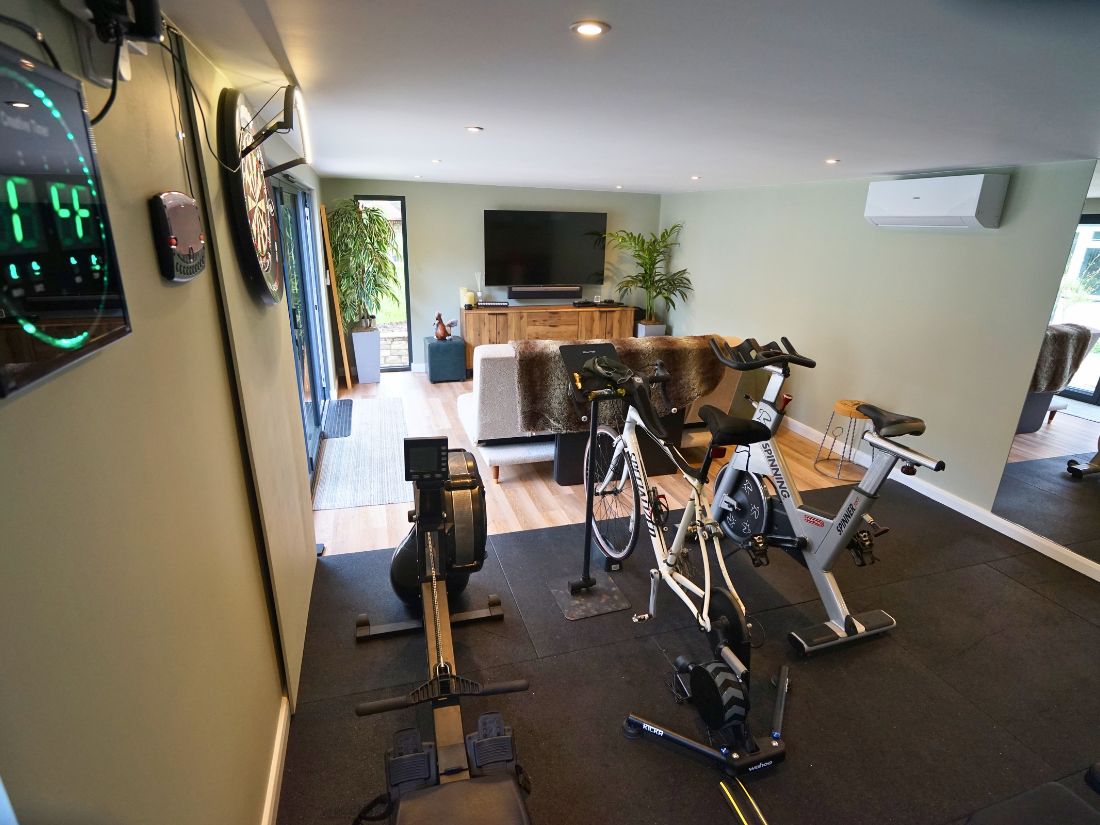
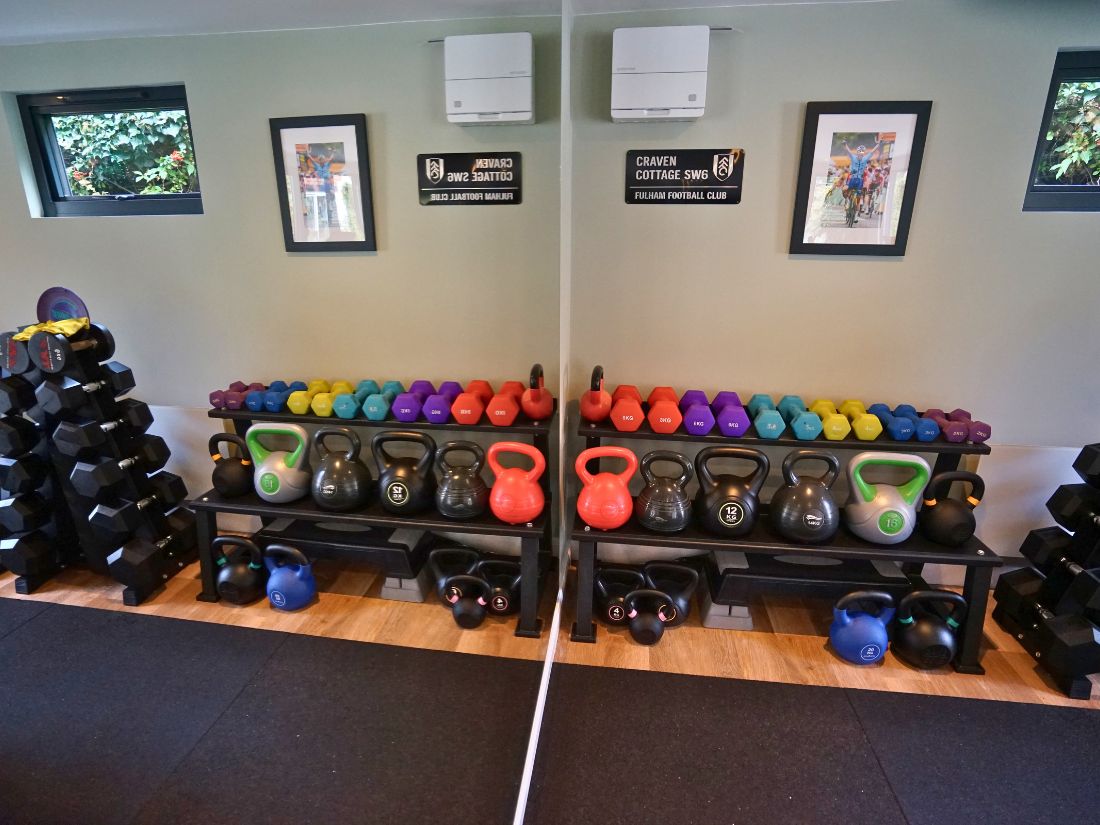
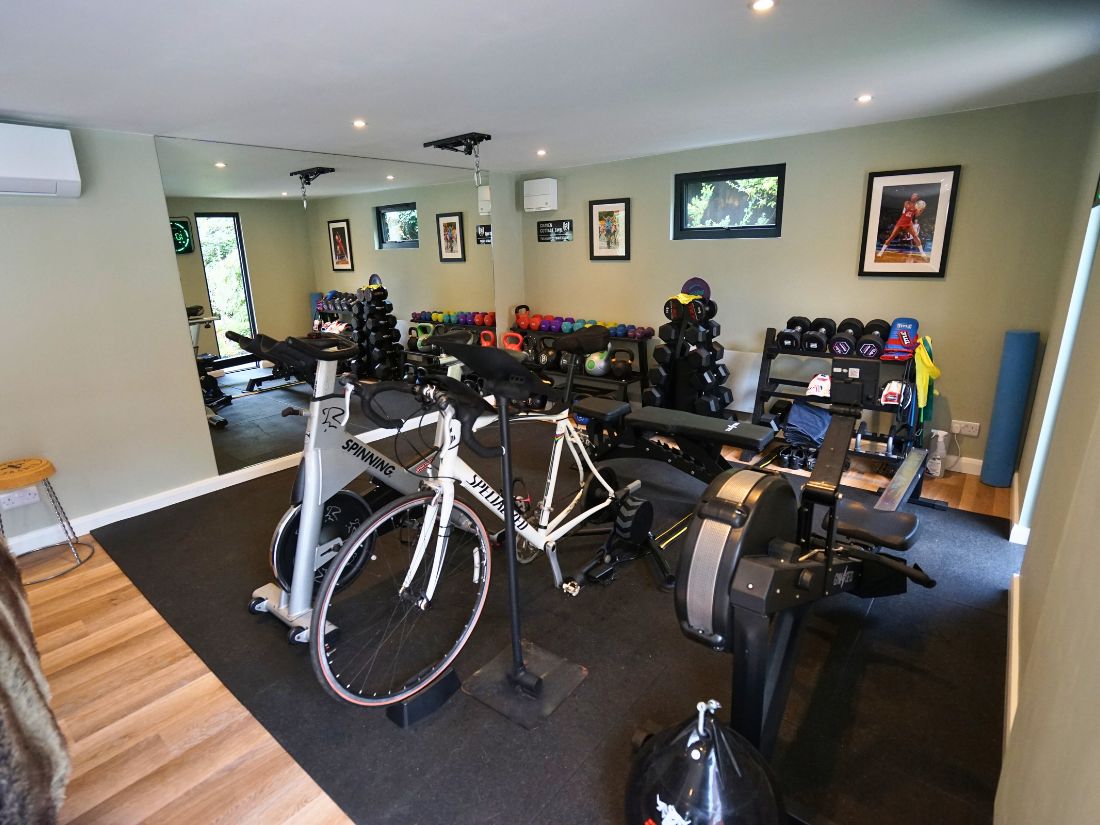
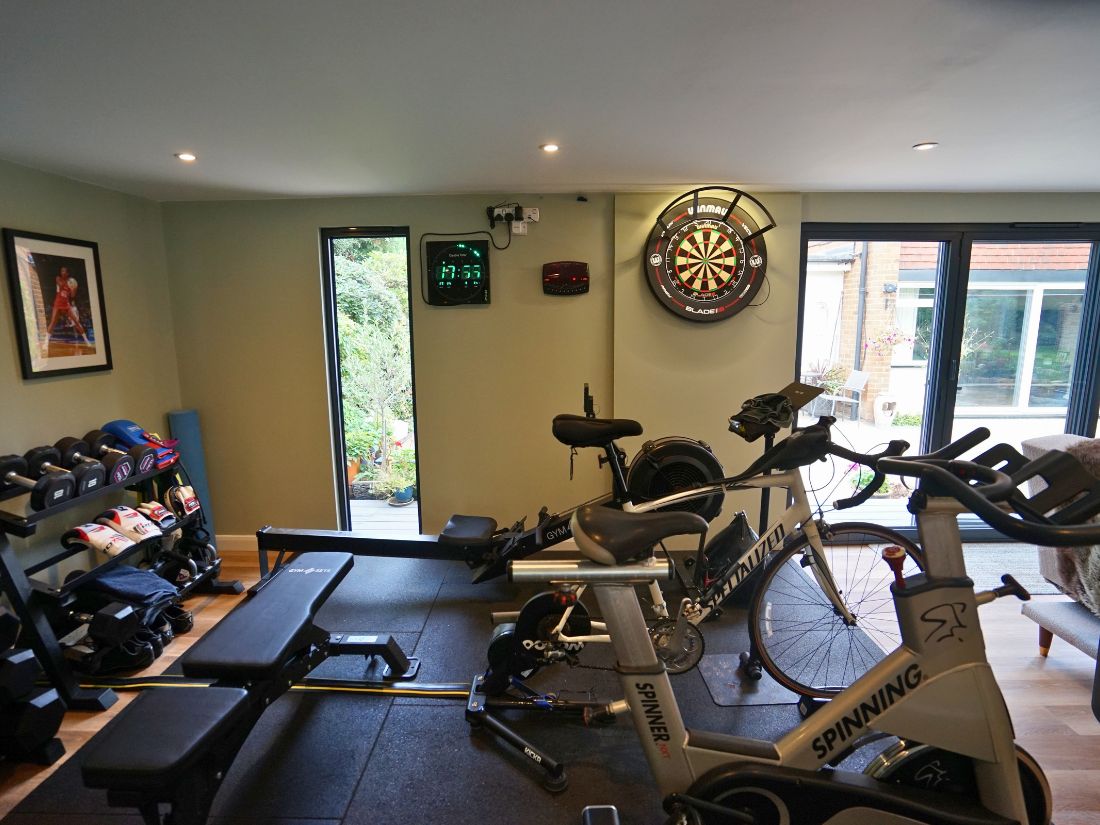
The gym. A dedicated training zone kitted out with modular gym equipment. Because every piece can be moved and reconfigured, the space adapts as needs change. Clear it back and it’s ready for a game of darts.
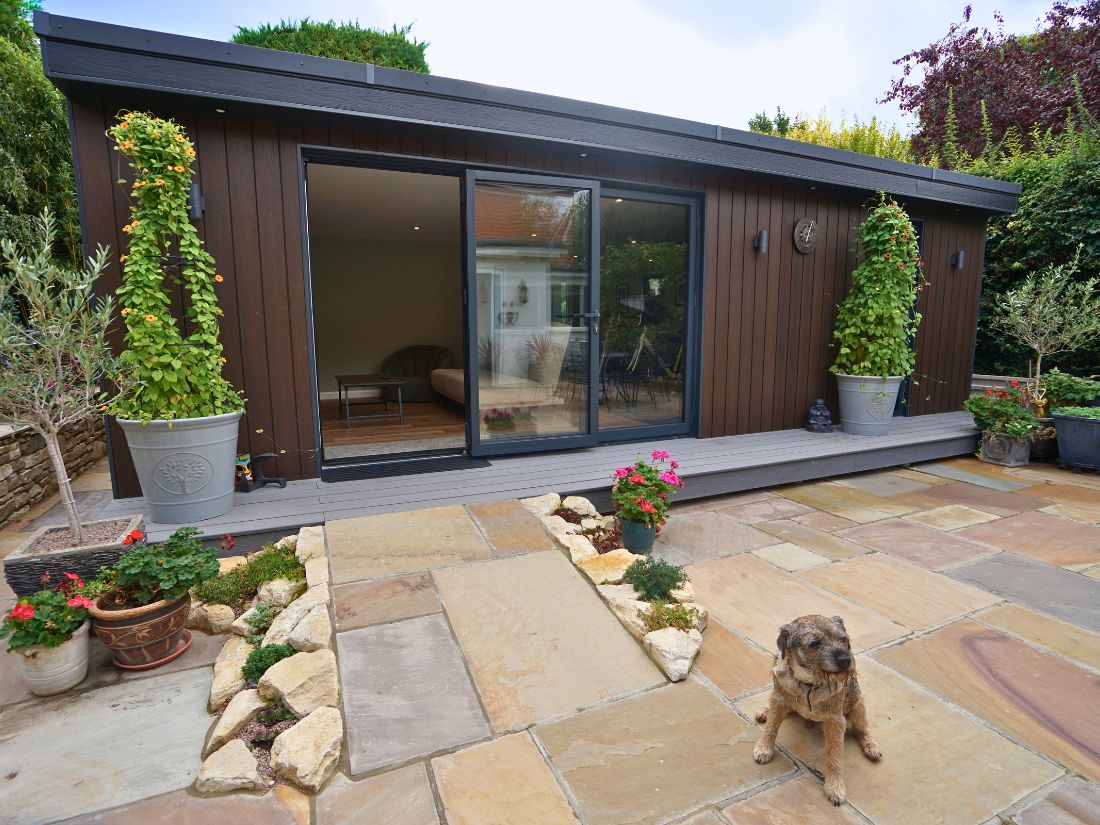
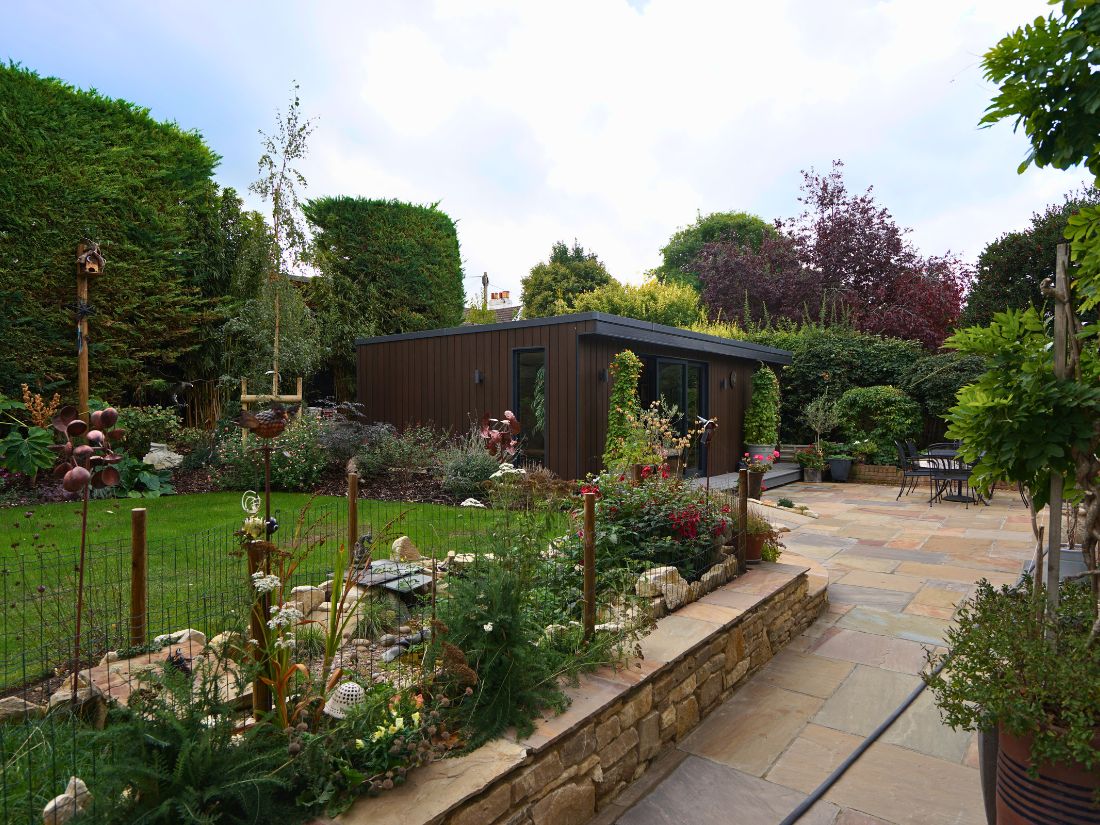
Bi-fold doors open the whole room up to the garden, while two large full-length windows bring in daylight all year round. The result is a bright, airy space that feels connected to the outdoors, whether the doors are open in summer or closed on a winter afternoon.
It’s become the family’s favourite room: a place to work out, wind down and spend time together. And it isn’t only the humans who love it. Teddy the dog has claimed his own spot, and he’s at his happiest stretched out in the sunshine with a bit of bacon.
Thinking about an accessible garden room of your own? Get in touch and let’s talk about what you need.
View our Garden Room design range
| Cookie | Duration | Description |
|---|---|---|
| cookielawinfo-checkbox-analytics | 11 months | This cookie is set by GDPR Cookie Consent plugin. The cookie is used to store the user consent for the cookies in the category "Analytics". |
| cookielawinfo-checkbox-functional | 11 months | The cookie is set by GDPR cookie consent to record the user consent for the cookies in the category "Functional". |
| cookielawinfo-checkbox-necessary | 11 months | This cookie is set by GDPR Cookie Consent plugin. The cookies is used to store the user consent for the cookies in the category "Necessary". |
| cookielawinfo-checkbox-others | 11 months | This cookie is set by GDPR Cookie Consent plugin. The cookie is used to store the user consent for the cookies in the category "Other. |
| cookielawinfo-checkbox-performance | 11 months | This cookie is set by GDPR Cookie Consent plugin. The cookie is used to store the user consent for the cookies in the category "Performance". |
| viewed_cookie_policy | 11 months | The cookie is set by the GDPR Cookie Consent plugin and is used to store whether or not user has consented to the use of cookies. It does not store any personal data. |