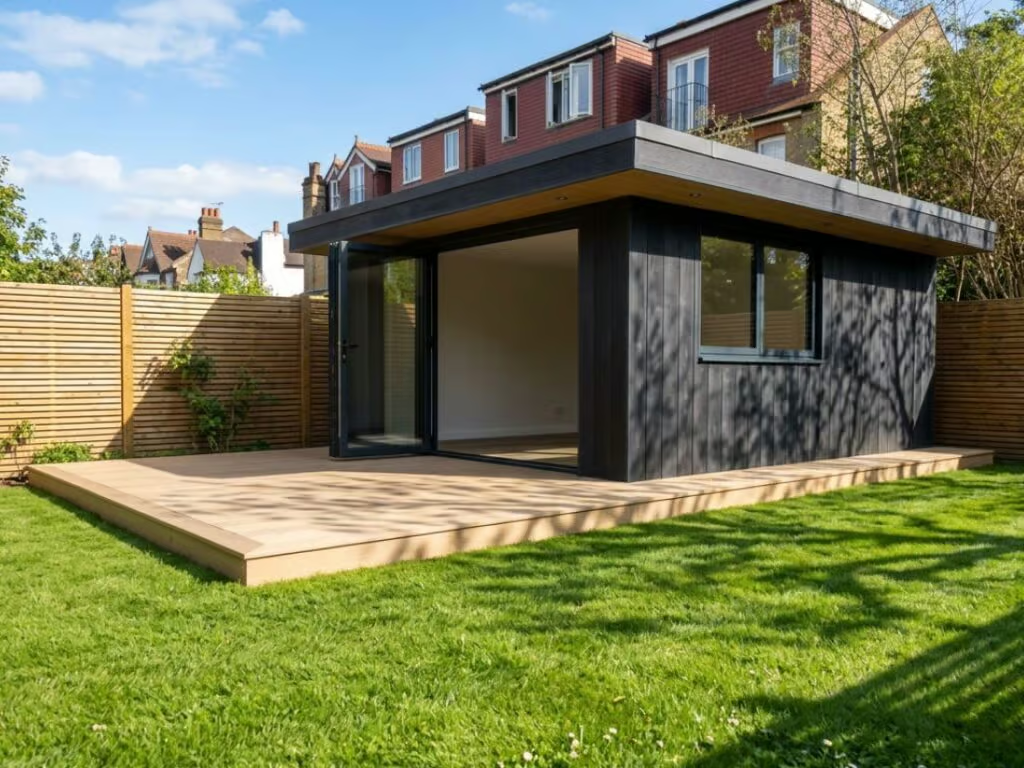



Range: Vantage
Location: East Sheen
Size: 4.9m x 4.0m
Area: 16sqm
Deck: 4.9 x 5.7m
Use: Extra Space and Outdoor Decking
The client was looking for a garden room that could be installed as soon as possible, providing much needed additional space for a dedicated home office and a place to relax and unwind.
Low maintenance and longevity were key considerations when choosing an InFrame garden room. The client wanted a high quality space that would look great for years to come without the ongoing maintenance associated with traditional timber.
For the exterior, they chose a striking combination of Burnt Cedar Millboard cladding with a contrasting Golden Oak deck. The dark cladding and lighter decking create a beautiful contemporary contrast, while the large deck extending along two sides of the building provides a generous outdoor space and beautifully frames the garden room.
This bespoke garden room in Sheen provides a stylish and practical extension to the home, creating dedicated space for working and relaxing. Designed and built by InFrame Garden Rooms, the building combines low maintenance materials, a durable steel frame and contemporary design, with the large deck creating a seamless connection between the garden room and outdoor space.
View our Garden Room design range
| Cookie | Duration | Description |
|---|---|---|
| cookielawinfo-checkbox-analytics | 11 months | This cookie is set by GDPR Cookie Consent plugin. The cookie is used to store the user consent for the cookies in the category "Analytics". |
| cookielawinfo-checkbox-functional | 11 months | The cookie is set by GDPR cookie consent to record the user consent for the cookies in the category "Functional". |
| cookielawinfo-checkbox-necessary | 11 months | This cookie is set by GDPR Cookie Consent plugin. The cookies is used to store the user consent for the cookies in the category "Necessary". |
| cookielawinfo-checkbox-others | 11 months | This cookie is set by GDPR Cookie Consent plugin. The cookie is used to store the user consent for the cookies in the category "Other. |
| cookielawinfo-checkbox-performance | 11 months | This cookie is set by GDPR Cookie Consent plugin. The cookie is used to store the user consent for the cookies in the category "Performance". |
| viewed_cookie_policy | 11 months | The cookie is set by the GDPR Cookie Consent plugin and is used to store whether or not user has consented to the use of cookies. It does not store any personal data. |