



Range: Aspire
Location: Barnet
Size: 8.1m x 4.3m
Area: 29.74sqm
Use: Playroom for Grandchildren
The brief for this Barnet garden room was to create a dedicated space for the client’s grandchildren, while also incorporating a separate, practical storage area for garden equipment and belongings.
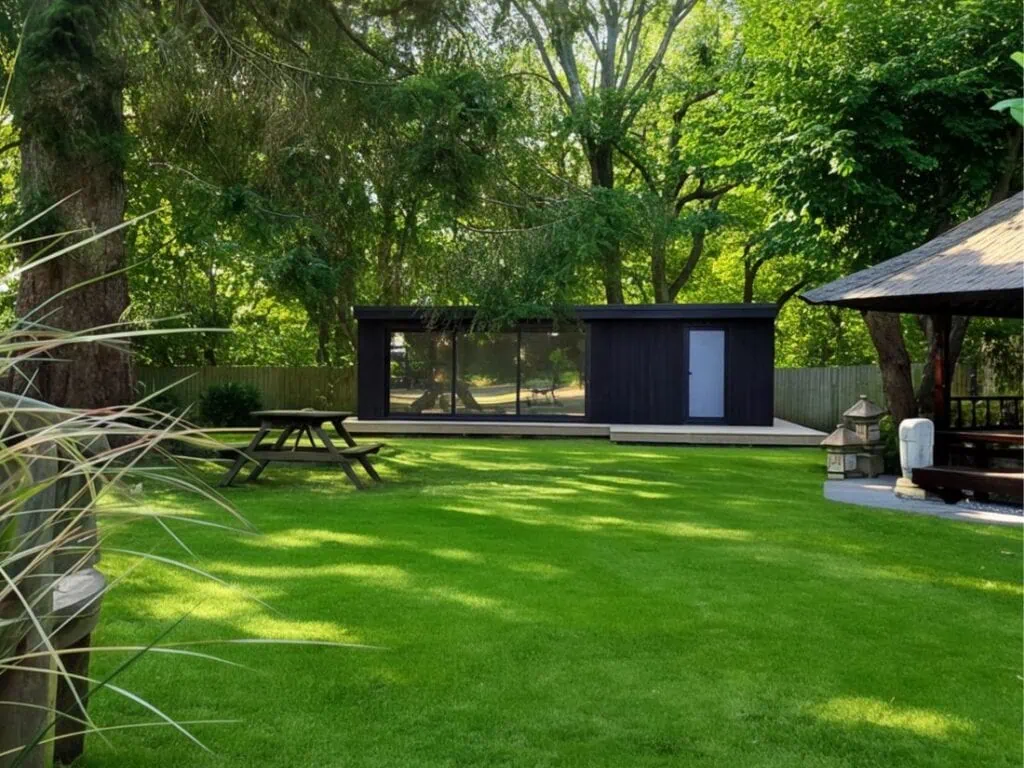
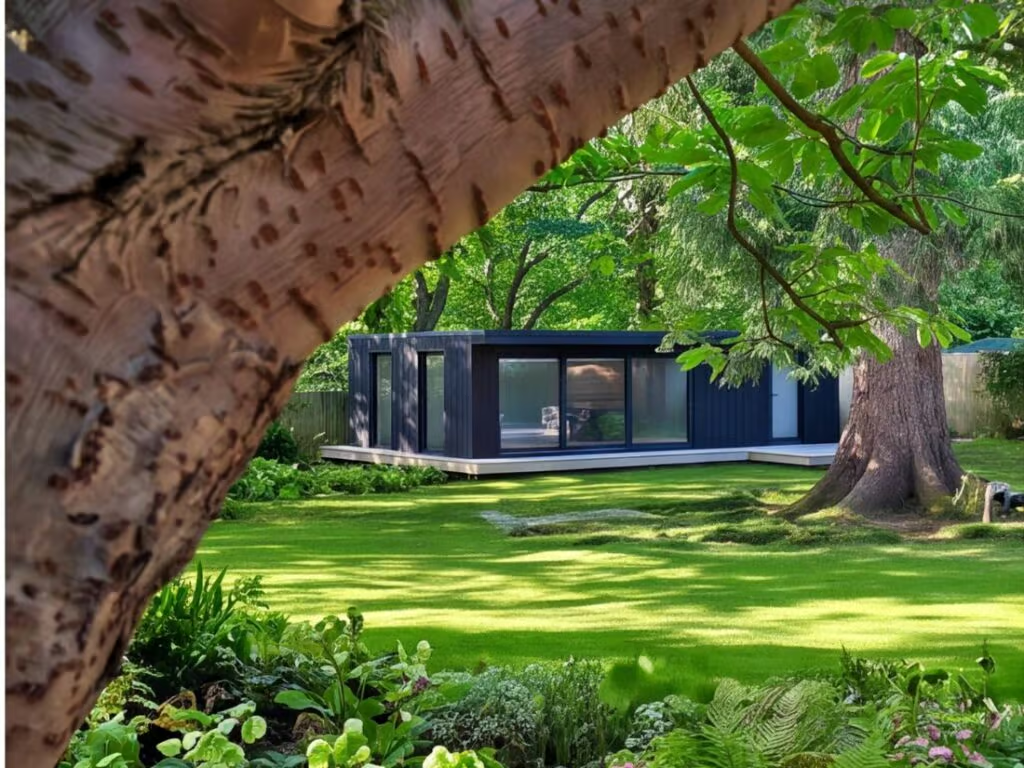
The result is a bespoke garden room designed to blend beautifully into the garden, with a large surrounding deck creating an additional outdoor area for relaxing and entertaining.
The building is clad in Millboard Burnt Cedar, giving it a rich, contemporary dark finish. This is complemented by a large Millboard Ashwood deck, with the lighter decking creating a striking contrast against the dark cladding.
The combination of the Burnt Cedar cladding and Ashwood decking gives the garden room a sophisticated, modern feel, while the generous deck helps connect the interior space with the garden beyond.
A practical storage section was incorporated into the design, keeping garden equipment neatly tucked away while allowing the main room to remain a dedicated space for the grandchildren to enjoy.
The finished garden room provides the family with a versatile space that is both practical and beautifully integrated into the garden, with the contrasting Millboard finishes adding a distinctive and luxurious finishing touch.
Set within a large garden in Barnet, this bespoke garden room was designed to make the most of the space available while creating a building that feels completely at home within its surroundings.
With a generous garden, there was no need to be restricted to a standard rectangular design. The garden room was carefully shaped around the space, creating a bespoke footprint that works naturally with the garden and the way the family wanted to use it.
At InFrame, every garden room is designed around the individual client and their property. Whether you are looking for a garden office, family space, gym, entertainment room or simply somewhere to relax, we can create a bespoke garden room in Barnet that is tailored specifically to you.
The result is a considered addition to the garden that provides valuable extra space without compromising the character or usability of the outdoor area.
View our Garden Room design range
| Cookie | Duration | Description |
|---|---|---|
| cookielawinfo-checkbox-analytics | 11 months | This cookie is set by GDPR Cookie Consent plugin. The cookie is used to store the user consent for the cookies in the category "Analytics". |
| cookielawinfo-checkbox-functional | 11 months | The cookie is set by GDPR cookie consent to record the user consent for the cookies in the category "Functional". |
| cookielawinfo-checkbox-necessary | 11 months | This cookie is set by GDPR Cookie Consent plugin. The cookies is used to store the user consent for the cookies in the category "Necessary". |
| cookielawinfo-checkbox-others | 11 months | This cookie is set by GDPR Cookie Consent plugin. The cookie is used to store the user consent for the cookies in the category "Other. |
| cookielawinfo-checkbox-performance | 11 months | This cookie is set by GDPR Cookie Consent plugin. The cookie is used to store the user consent for the cookies in the category "Performance". |
| viewed_cookie_policy | 11 months | The cookie is set by the GDPR Cookie Consent plugin and is used to store whether or not user has consented to the use of cookies. It does not store any personal data. |