

Garden Room FAQs
The Questions We Are Asked Most
Buying a garden room is a big decision, and most homeowners arrive with the same set of questions. Across our conversations with clients in London, Surrey and Hertfordshire, a clear pattern has emerged. People want to know what they are actually getting, whether their garden is suitable, what the rules say and who will be working on their property.
With that in mind, we have gathered the questions we hear most often and answered them in the order most people ask them. Some answers cover the wider rules that apply to every garden room in England, while others explain how a steel frame building on ground screw foundations differs from more traditional options. Whether you are at the early research stage or ready to book a survey, this guide should help you make a well-informed choice.
What is included in a garden room as standard?
A garden room should be ready to use the day the build team leave. At InFrame, every project is handed over as a fully complete space, so you are never left arranging other trades to finish the job. As standard, that includes:
- Flooring laid and finished
- Heating installed and working
- Plastered and painted internal walls
- Composite cladding to the exterior
- All electrical work, tested and certified
- A hard-wired Cat 6 data cable for internet
Why does this matter? Quotes in the garden room market can vary widely, and a lower headline price sometimes leaves out items such as electrics, flooring or decoration. When comparing suppliers, it is worth asking each one for a written list of what is included and what is classed as an extra. Optional additions can still be discussed at the design stage, but none of them are needed to make the room usable.
Can my garden room be unique?
Absolutely. No two garden rooms built by InFrame have been the same, because each one is designed around the needs of the person using it. A music studio needs different acoustics from a home gym, and a garden office needs different lighting from a guest annex.
Design choices you can tailor include the footprint and shape, the glazing layout, the cladding colour, internal finishes, lighting and the position of every socket. Steel framing helps here too. Because steel is strong for its weight, it can span wider openings and support larger areas of glass than many timber frames of a similar size, which gives designers more freedom. Starting with how you plan to use the room, rather than picking from a fixed catalogue, almost always leads to a better result.
Do I need planning permission for a garden room?
In most cases, no. Garden rooms in England usually fall under permitted development, which allows certain outbuildings to be built without a full planning application. The main conditions, as summarised by Which?, are that the building is single storey, no taller than 3 metres single pitched (4 metres with a dual-pitched roof), and no taller than 2.5 metres if it sits within 2 metres of a boundary. Eaves must also stay at 2.5 metres.
Other conditions apply as well. A garden room cannot sit forward of the front of the house, and outbuildings together cannot cover more than half of the land around the original property. Its use must also be “incidental” to the main home, which covers offices, gyms, studios and playrooms.
There are important exceptions. Flats and maisonettes do not have permitted development rights, and stricter limits apply to listed buildings, conservation areas, National Landscapes and properties covered by an Article 4 direction. If you are unsure, a Lawful Development Certificate from your council gives formal confirmation that no application is needed, which can be useful when you later sell the house.
Do I need building regulations approval?
Building regulations are separate from planning and focus on safety and construction standards. According to the Planning Portal, a garden room under 15 square metres with no sleeping accommodation does not normally need approval. Between 15 and 30 square metres, approval is usually not needed either, provided there is no sleeping accommodation and the building is at least 1 metre from any boundary or built mainly from non-combustible materials. Above 30 square metres, approval is required.
Two points catch people out. First, any room intended for sleeping needs building regulations approval, whatever its size. Second, electrical work must always comply with Part P, even when the rest of the building is exempt.
How close to the boundary can I build?
Right up to it. Because InFrame buildings are constructed substantially from non-combustible materials, they meet the fire safety condition that allows a garden room of 15 to 30 square metres to sit within 1 metre of a boundary without building regulations approval. Timber-framed rooms of the same size usually need to stay at least 1 metre away, or have extra fire protection added to the walls that face the boundary.
In a typical London garden, that 1 metre strip down each side can be a large share of the usable width. Building to the boundary lets you reclaim it. Height is the main limit to keep in mind, since anything within 2 metres of a boundary must stay at or below 2.5 metres to remain within permitted development.
Where a wall would sit on the boundary line itself, the Party Wall etc. Act 1996 may apply, and your neighbour may need to be notified. Our team will explain whether this affects your plans.
My garden tapers. Do garden rooms come in shapes other than rectangles?
Yes. Plenty of UK gardens are not neat rectangles, particularly in older terraced streets where plots narrow towards the back or meet at an angle. Placing a standard rectangular building in a tapered garden often leaves awkward triangles of dead space on one or both sides.
A bespoke footprint solves this by following the line of your boundaries. InFrame can design a fully bespoke shape, whether that means an angled rear wall, a splayed side or an L-shaped plan, so the building uses as much of the available space as possible. Steel frames suit this kind of design well, because each section is engineered to the exact dimensions required rather than adapted from a fixed kit.
Combined with the ability to build up to the boundary, a shaped design can add several square metres of usable floor area compared with a standard rectangle on the same plot.
I am removing a tree. Will the roots be a problem?
No. Ground screw foundations make tree roots far less of a concern than with traditional concrete bases. Instead of digging out the whole footprint, a ground screw is driven into the soil at set points, and each position can be adjusted slightly to avoid a large root. Screw piles are widely used in tree-sensitive areas for exactly this reason.
This also helps where a stump is left in the ground. Roots under a concrete slab can rot and leave voids over time, whereas ground screws transfer the load to firm soil at depth.
Before felling, check whether the tree is covered by a Tree Preservation Order or sits within a conservation area. In either case, you will usually need consent from your council before any work starts.
I do not have side or rear access. Is that a problem?
Not at all. Many London homes have no route into the garden except through the house, and garden rooms are built in these gardens every week. The key question is whether the materials can be carried through.
As a simple rule of thumb, if a long ladder can be carried from your front door to your back garden, an InFrame steel frame can follow the same route. Frames arrive in manageable sections, and ground screws are installed with compact equipment rather than diggers, so there are no skips of soil or concrete lorries to deal with. During your survey, our team will walk the route with you and plan how to protect floors and doorways.
Who will be doing the work on my garden room?
Asking who will actually be on site is one of the most important questions you can raise with any provider. Some companies sell the project and then pass it to a chain of subcontractors, which can make communication and quality harder to control.
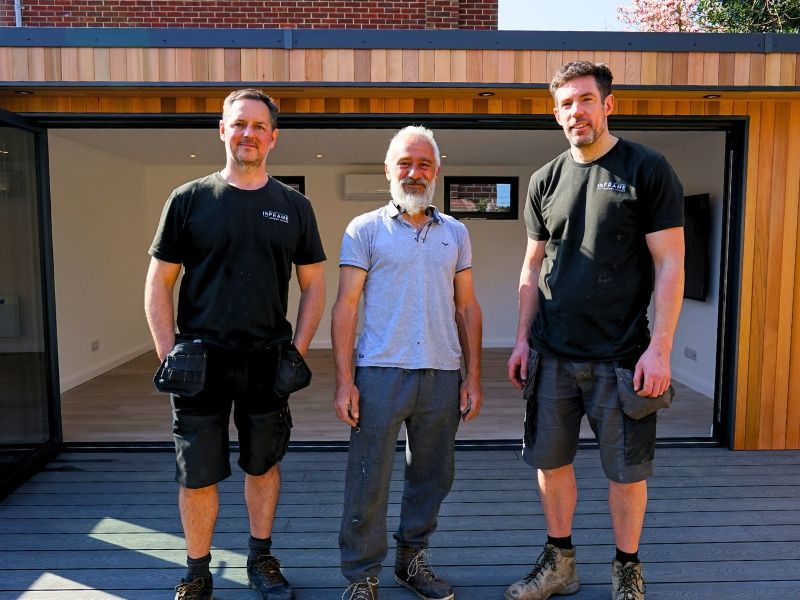
InFrame uses a full in-house team from start to finish. A dedicated team lead manages the site day to day and acts as your main point of contact. Alongside them, our groundworks team installs the ground screw foundations, while skilled carpenters and improvers build and fit out the structure. Electrical work is handled by our own in-house electricians, and our painters complete the internal finish. Keeping every stage within one team means fewer handovers, clearer accountability and a more consistent standard across the whole build.
Who will do the electrical work, and will it be certified?
Electrical work in a garden room is notifiable under Part P of the Building Regulations, because it usually involves a new circuit run from the house. That applies even when the building itself is exempt from building regulations approval.
At InFrame, all electrical work is carried out by our NICEIC-approved in-house team. NICEIC is one of the main UK certification bodies for electrical contractors, and approved firms are assessed regularly on the quality and safety of their work. On completion, you receive Part P certification for the installation. Keep this certificate safe, because solicitors commonly ask for it when a property is sold, and your home insurer may also want to see it.
Can I choose exactly where my sockets and switches go?
Yes. Before a single cable is laid, you will meet our electrical project manager to plan the layout in detail. Together, you will agree the position of sockets, light switches, radiators, data points and any other fittings.
Planning this early matters more than many people expect. A garden office might need double sockets at desk height and a data point beside the router, while a gym may need power near a treadmill and a screen on the far wall. Thinking about where furniture will sit, and how you will use the room at different times of day, helps avoid trailing extension leads once you move in.
Can I have internet in my garden room?
Of course. Every InFrame garden room includes a hard-wired Cat 6 data cable from the house. Wi-Fi signals often weaken across a garden, particularly through brick walls and modern coated glazing, so a wired connection is the most reliable way to support video calls, streaming and large file transfers.
Cat 6 cable is rated for gigabit speeds over long runs and up to 10 Gbps over shorter distances, which leaves plenty of headroom as home broadband speeds continue to rise. Inside the room, the cable can feed a socket directly or connect to a mesh or access point for strong Wi-Fi throughout.
Can I mount a TV on the wall?
Yes. A TV bracket can be fixed directly into the steel frame, giving a firm and secure installation that does not rely on plasterboard fixings alone. If you know where the screen will go, mention it at the electrical planning meeting so they can discuss the power and data points. InFrame also offers TV mounting as an option.
What do I need to provide when the work starts?
Very little. Our team brings all the tools, materials and equipment needed to complete the build, and we will talk you through practical details such as access times and protecting floors before day one. That said, our team does love a good cuppa, and if you really want to make them smile, a chocolate biscuit or two never goes amiss.
Can I see one of your completed garden rooms?
Yes. Seeing a finished building in person is one of the best ways to judge build quality, because photographs rarely show the detail of joints, finishes and insulation. InFrame has 12 show sites available to visit across London, Surrey and St Albans.
Visiting a completed room lets you stand inside the space, check how warm and quiet it feels, and look closely at the cladding, glazing and trims. Many clients find that a visit also helps them settle on sizes, because a floor area on a drawing can feel very different from the same area in real life. Arranging a visit is part of the normal InFrame journey, and our team will help you find the show site closest to you.

Garden room FAQs at a glance
Question | Short answer |
What is included as standard? | A fully complete room: flooring, heating, plastered and painted walls, composite cladding, certified electrics and Cat 6 internet |
Do I need planning permission? | Usually not, if the room meets permitted development limits on height, position and use |
Do I need building regulations approval? | Not normally under 30 m² with no sleeping space, if it is 1 m from a boundary or substantially non-combustible |
How close to the boundary can I build? | Right up to it, as InFrame rooms are substantially non-combustible; keep height to 2.5 m within 2 m of a boundary |
Can you build in a tapered garden? | Yes, with a fully bespoke shape |
Are tree roots a problem? | No, ground screws can be positioned around roots |
What if I have no side access? | If a long ladder fits through your house, the frame can too |
Who does the work? | A full in-house team, including NICEIC-approved electricians |
Can I have wired internet and a wall-mounted TV? | Yes, Cat 6 is standard and TVs fix directly into the steel frame |
Can I see a finished room? | Yes, at one of 12 show sites in London, Surrey and St Albans |