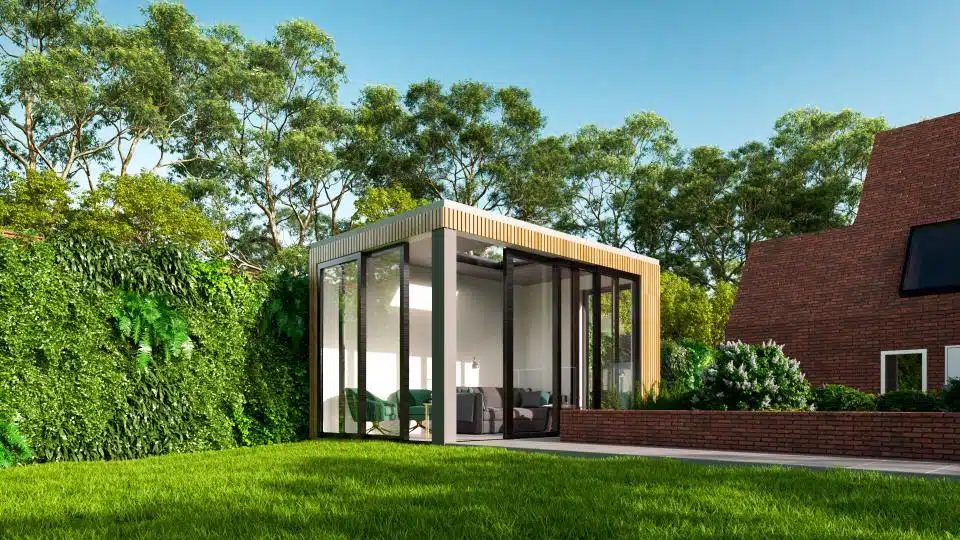
Why height decides whether you need planning

Height is the single measurement most likely to decide whether a garden room needs planning permission. In England, most outbuildings are built under permitted development rights, a set of national rules that let homeowners build without applying to the council, provided the building stays inside fixed limits. Get the height wrong by even a few centimetres and the whole project can fall outside those limits.
Three things work together: the overall height of the building, the height of its eaves, and how close it sits to the boundary of your garden. Roof shape matters too, because a pitched roof and a flat roof are treated very differently once a building moves away from the fence line.
This guide explains each rule in plain terms, shows them on a diagram, and then covers the separate question of building regulations, where the materials a garden room is made from can change how close to a boundary it is allowed to sit. The rules described apply to houses in England; Wales has very similar rules, while Scotland and Northern Ireland have their own systems.
The 2.5 metre rule within 2 metres of a boundary
A garden room that sits within 2 metres of any boundary can be built without planning permission as long as no part of it is higher than 2.5 metres. This comes from Class E of the General Permitted Development Order 2015, the legislation that sets out what householders in England can build without a planning application. The government technical guidance is clear that if any part of the building falls within that 2 metre zone, the height limit for the whole building drops to 2.5 metres.
Where do you measure from?
Height is measured from the highest ground level immediately next to the building, up to its highest point. On a sloping garden, that means the measurement is taken from the uphill side, which works in your favour. Because the figure applies to the whole structure, it includes the roof finish, any upstand, and anything fixed on top.
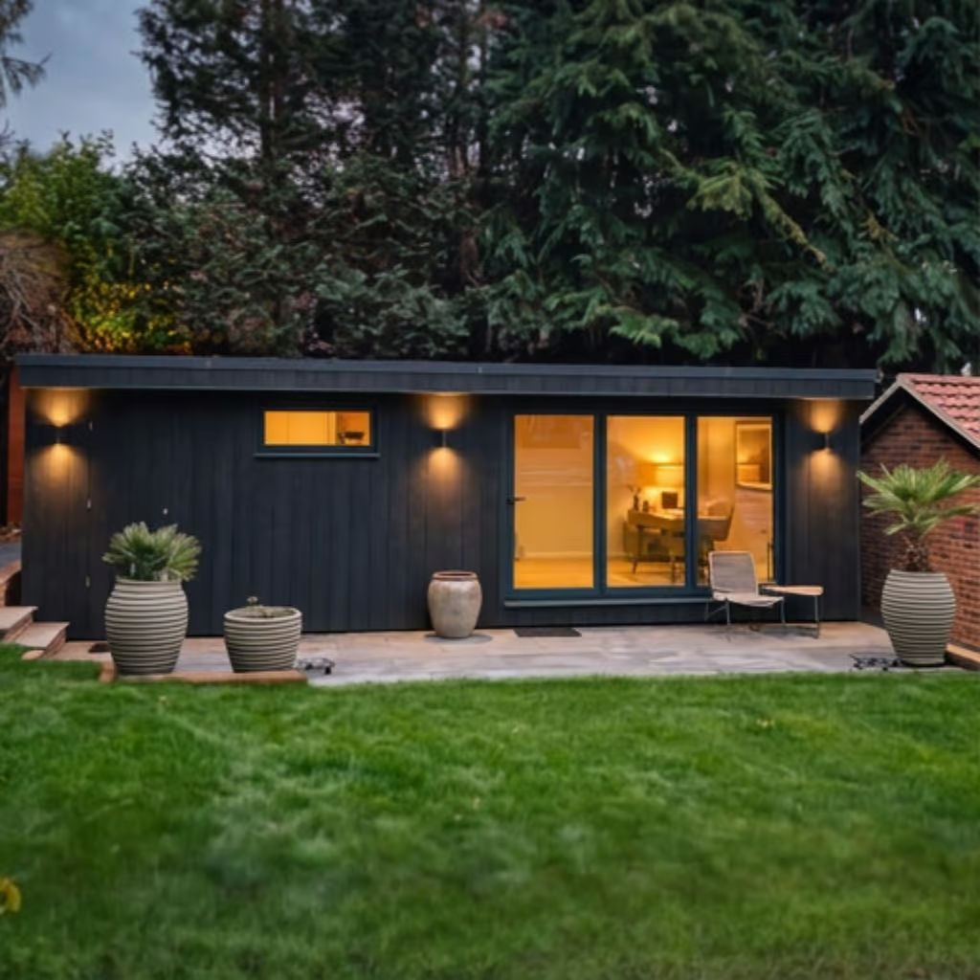
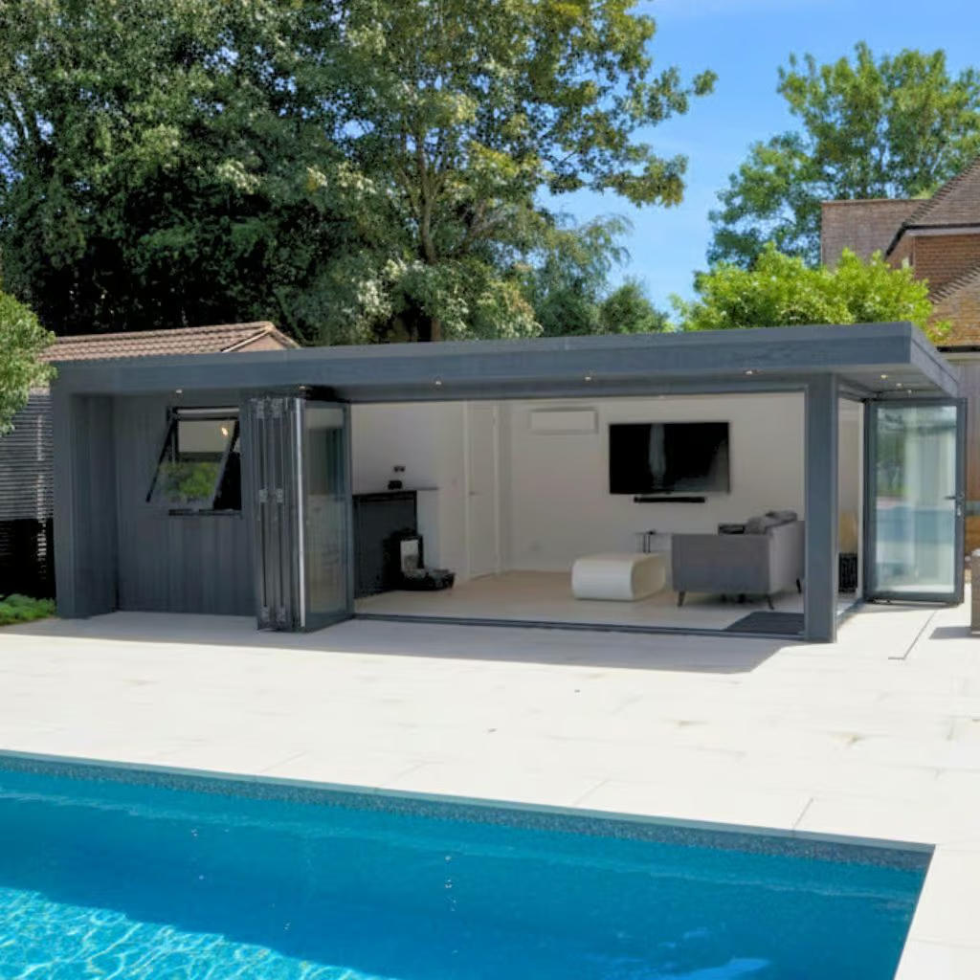
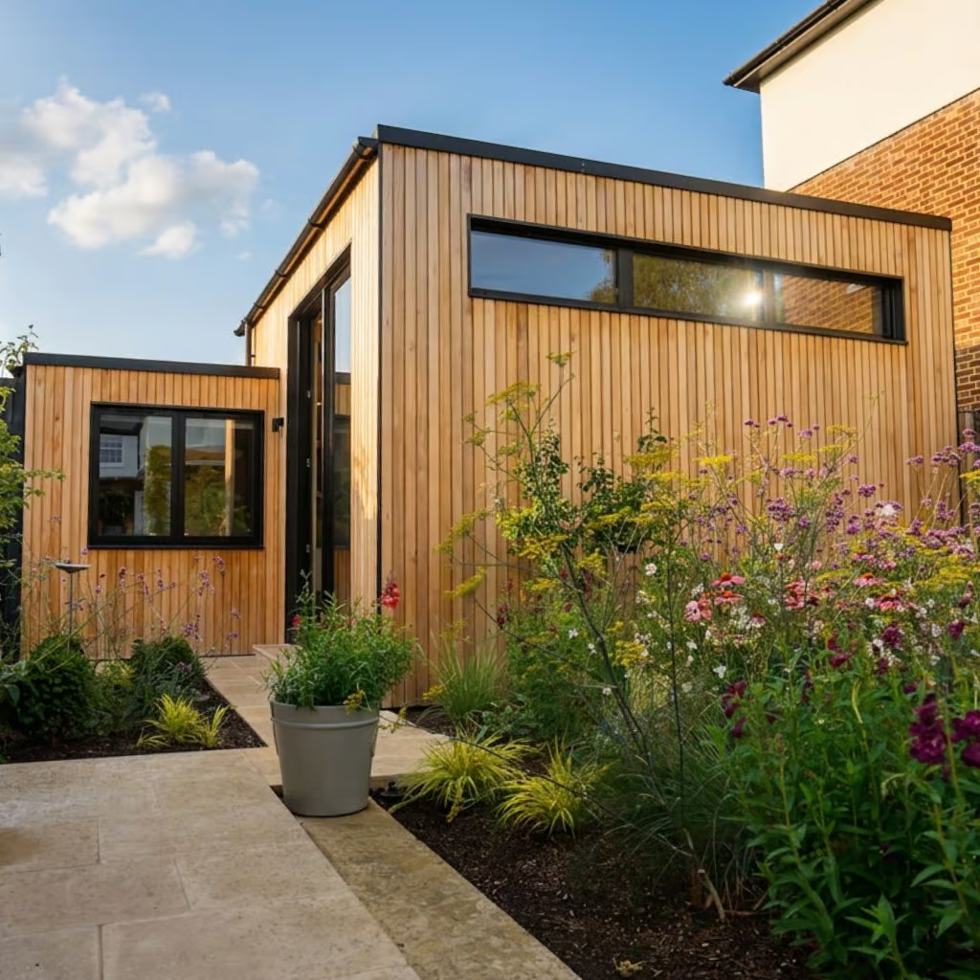
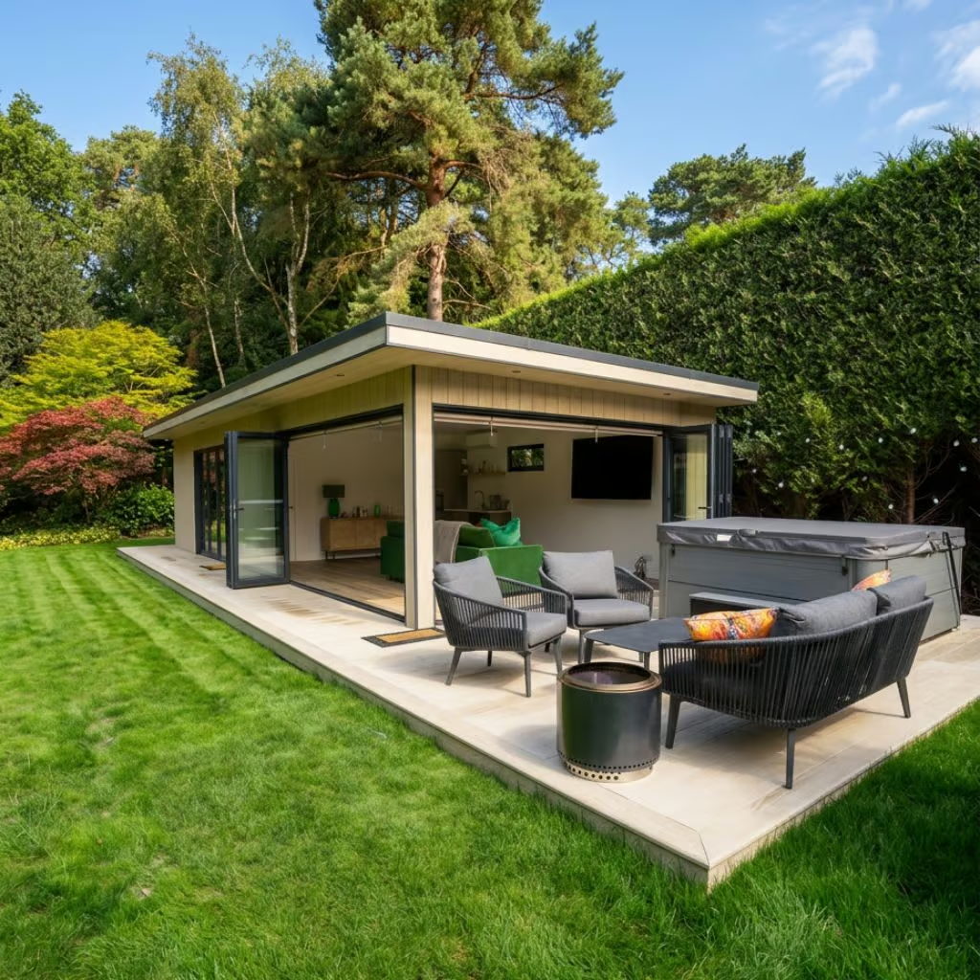
Roof shape makes no difference inside the 2 metre zone. Flat, mono-pitched or dual-pitched, the building must stay at or below 2.5 metres. Most garden rooms placed near a fence are designed with a flat roof for exactly this reason, since it gives the most usable internal headroom within that limit.
A 2.5 metre external height still leaves comfortable space inside. Once a ground screw foundation, insulated floor and insulated roof build-up are accounted for, a well-designed room typically achieves an internal ceiling height of around 2.1 metres, which feels close to a standard room in a modern house.


More than 2 metres away: pitched roofs, eaves and flat roofs
Moving a garden room more than 2 metres from every boundary unlocks more height, but only for certain roof shapes. Under Class E, a building with a dual-pitched roof can reach 4 metres overall. Any other roof type, including a mono-pitch or a flat roof, is capped at 3 metres overall.
There is a second limit that applies everywhere in the garden, regardless of distance: the eaves must not be higher than 2.5 metres. The government technical guidance defines the eaves as the point where the lowest part of a roof slope, or a flat roof, meets the outside wall. Overhangs and parapet walls are ignored when this is measured.
This is where pitched and flat roofs part company. On a dual-pitched roof, the walls can stop at 2.5 metres and the roof can rise to a ridge of up to 4 metres, creating a vaulted interior.
On a mono-pitch roof, the low side must meet the wall at no more than 2.5 metres, while the high side can rise to 3 metres.
A flat roof has no slope to gain height from. The roof meets the wall at one level, so that junction is the eaves, and it cannot be higher than 2.5 metres. In practice, a flat-roofed garden room is limited to roughly 2.5 metres wherever it sits in the garden. A flat-roofed building 3 metres high would breach the eaves limit and need planning permission, even if it stood 3 metres or more from every boundary.
Some designers add a parapet above a 2.5 metre flat roof to reach a taller look. Because councils interpret this differently, anyone considering it should apply for a Lawful Development Certificate first rather than rely on the overall 3 metre figure.

Building regulations: why materials change the boundary distance
Planning permission and building regulations are two separate systems. Planning controls how a building looks and where it sits; building regulations control how safely it is built. A garden room can be free of planning and still need building regulations approval, or the other way round.
Schedule 2 of the Building Regulations 2010 exempts small detached buildings, and floor area is the starting point:
Internal floor area | Building Control regulations position (no sleeping accommodation) |
|---|---|
Up to 15 m² | Exempt, whatever it is made from and wherever it sits |
15 to 30 m² | Exempt only if every part is at least 1 metre from the boundary, or it is built substantially of non-combustible material |
Over 30 m² | Needs building control approval |
The 15 to 30 m² band is where materials matter most. A timber-framed garden room of this size has to stay at least 1 metre from the boundary to remain exempt, because timber can help fire spread to a neighbouring property. A building constructed substantially of non-combustible material, such as a steel frame with non-combustible cladding and linings, can sit closer to the boundary, and in many cases right up to it, without losing the exemption.
The word “substantially” is important. A steel frame wrapped in timber cladding may not qualify, so the whole build-up of frame, cladding, insulation and roof should be checked. Site conditions also play a part, including access for construction, drainage, overhanging gutters and any neighbouring structures. Where there is doubt, the local installer can confirm whether a specific design is exempt.
Any building with sleeping accommodation falls outside these exemptions entirely, regardless of its size or materials.


Other conditions that affect permitted development
Height is only one part of Class E. Even a garden room that meets every height rule can still need planning if it breaks another condition. The most common ones are:
- Outbuildings, extensions and other additions together must not cover more than 50% of the land around the original house.
- No outbuilding can sit forward of the principal elevation, which is usually the front of the house.
- The building must be single storey and used for purposes incidental to the house, such as a home office, gym or studio.
- Listed buildings have no permitted development rights for outbuildings.
- In national parks, the Broads, National Landscapes (formerly AONBs) and World Heritage Sites, outbuildings more than 20 metres from the house are limited to 10 m² in total. In conservation areas and these designated areas, outbuildings to the side of the house need planning.
- Some councils have removed permitted development rights with an Article 4 Direction, and some newer estates have rights removed by a planning condition.
Annexes deserve a special mention. Government guidance states that incidental use does not cover primary living accommodation. A garden annex intended for someone to sleep and live in will almost always need planning permission and full building regulations approval, however low it is.
For certainty, homeowners can apply for a Lawful Development Certificate, which confirms in writing that a proposal is permitted development. It costs half the normal planning fee, compared with £548 for a full householder application in England.
FAQ's
What is the maximum height of a garden room without planning permission?
Within 2 metres of a boundary, 2.5 metres. Further away, up to 4 metres with a dual-pitched roof or 3 metres with a single (mono) pitched roof.
Can a flat roof garden room be 3 metres high without planning?
No. A flat roof meets the wall at its eaves, and eaves cannot exceed 2.5 metres under permitted development. A 3 metre flat-roofed building needs planning permission, even if it is 2 metres or more from every boundary.
Can a garden room be built right up to the fence?
For planning, yes, if it stays at 2.5 metres or lower. For building regulations, a building of 15 to 30 m² can only go within 1 metre of the boundary if it is built substantially of non-combustible material. Under 15 m², materials do not affect the exemption.
Where is height measured from?
From the highest ground level immediately next to the building, to its highest point.
Does a garden annex need planning permission?
In almost all cases, yes. Sleeping accommodation and self-contained living space fall outside permitted development and outside the building regulations exemptions.
Expert Advice
The safest planning-free garden room in England is a single-storey building no taller than 2.5 metres. Moving it more than 2 metres from the boundary only adds height if the roof is pitched, because the 2.5 metre eaves limit holds a flat roof at the same level wherever it sits. For buildings between 15 and 30 m², non-combustible construction such as a properly specified steel frame allows the room to sit closer to the boundary than a timber building. Every site is different, so checking with the local council, or securing a Lawful Development Certificate, is a sensible step before work begins.